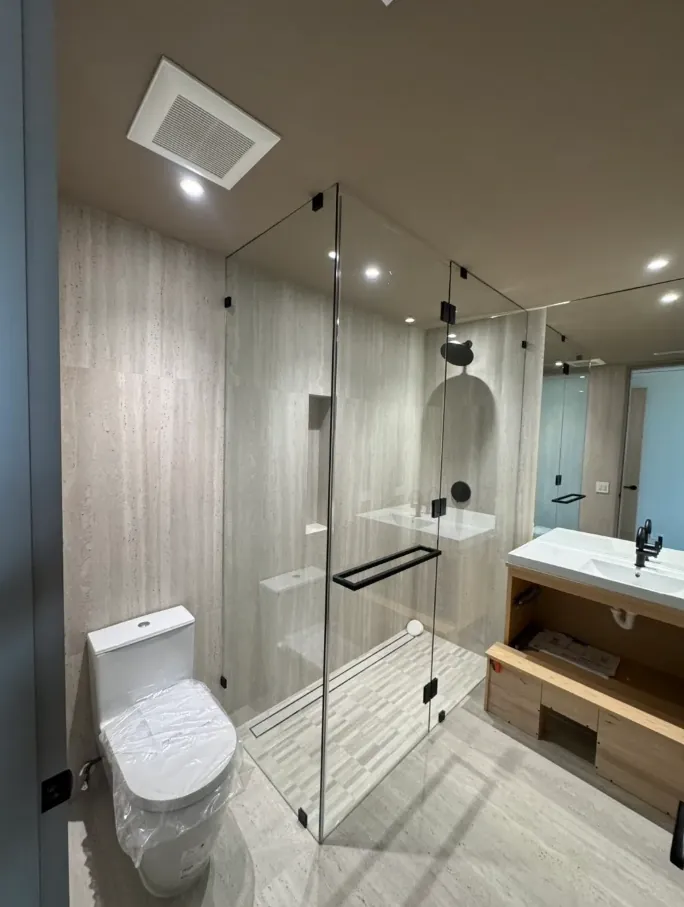
Frameless Glass Shower with Mosaic Floor
Finished shower views with a clear glass enclosure, gray mosaic floor, pale vertically oriented wall tile, and black fixtures.
Project overview
The room. The rhythm. The details.
A closer look
From preparation to finished surface
A completed bathroom with a clear glass shower enclosure, pale vertical wall tile, gray small-format shower flooring, a built-in bench, black fixtures, and a nearby vanity.
For a comparable glass shower, planning considerations normally include where the glass will terminate, which direction the door will swing, and how a bench will relate to the usable standing area. Small-format floor mosaics are frequently selected for their visual texture and the way multiple grout lines can follow a sloped shower surface. The wall-tile orientation, niche position, and fixture placement should be reviewed as one composition so that the most visible lines remain intentional. Cleaning access, ventilation, and hardware finish coordination are also typical topics.
Photo study
See the details from every angle.
The details
Installation details worth considering
- Clear glass panels enclose the shower.
- Pale elongated wall tile is installed vertically.
- Gray small-format mosaic tile covers the visible shower floor.
- A built-in bench and black shower fixtures are visible.
- A vanity with a light counter is visible beyond the enclosure.
Make a good start
Good tile work starts with a conversation.
Tell us about the room, the material, and what you’d like to change.
The work, up close


