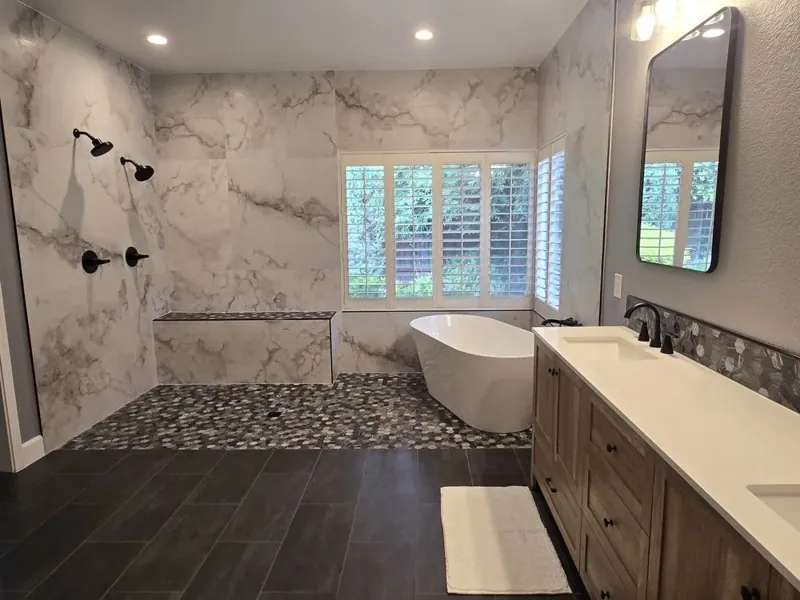
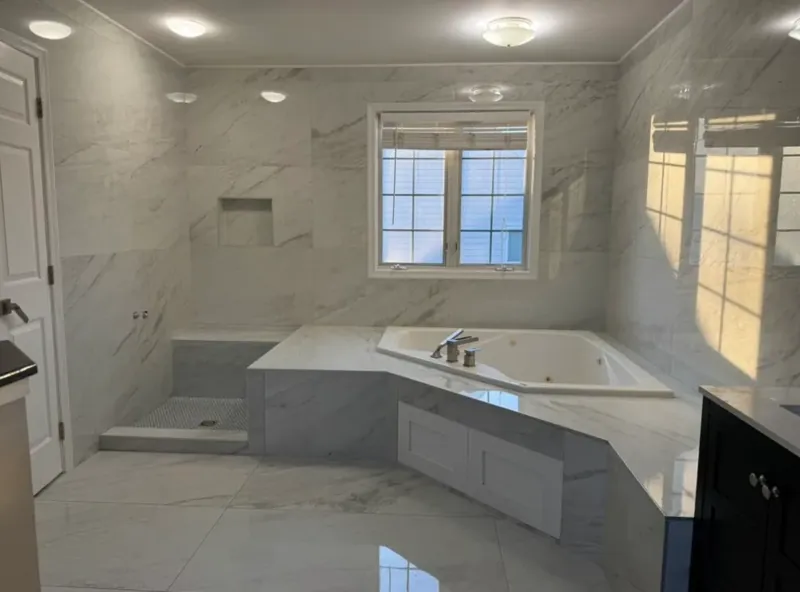
Warm Wood Vanity and Glass Shower Bathroom
Polished bathroom views pairing a wood vanity, light marble-look surfaces, a glass shower enclosure, and warm accent lighting.
Project overview
The room. The rhythm. The details.
A closer look
From preparation to finished surface
A bright finished bathroom with a wood-finish vanity, a clear glass shower enclosure, light marble-look floor tile, a wall-hung toilet, and warm decorative lighting.
This type of room benefits from early decisions about wet-area boundaries, the reach and swing of the glass door, and the relationship between the vanity, toilet, and shower. Tile layout is commonly reviewed from the doorway so that visible cuts, transitions, and the centerline of fixtures can be considered before material is ordered. Lighting, mirror placement, vent locations, and access to plumbing components are also typically coordinated together.
Photo study
See the details from every angle.
The details
Installation details worth considering
- Wood-finish vanity cabinetry is visible beneath a light counter.
- A clear glass shower enclosure divides the wet area from the vanity zone.
- Light marble-look floor tile continues through the visible room.
- Warm wall sconces and recessed ceiling lights are visible.
Make a good start
Good tile work starts with a conversation.
Tell us about the room, the material, and what you’d like to change.
The work, up close