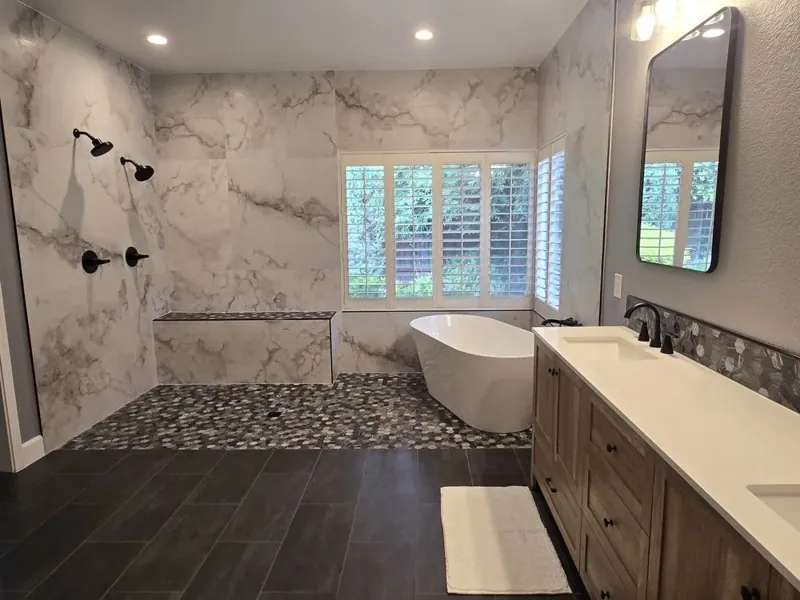
Neutral Bath with Glass Shower and Wood Partition
Neutral bathroom views with a freestanding tub, a glass shower, light floor tile, and a wood-toned slatted partition.
Project overview
The room. The rhythm. The details.
A closer look
From preparation to finished surface
A neutral bathroom with a freestanding white tub, a clear glass shower, light large-format floor tile, muted gray walls, wall lights, and a wood-toned vertical partition detail.
For a comparable primary bath, planning considerations may include how an open tub zone, glass shower, and partial partition will guide circulation without making the room feel crowded. A vertically textured partition becomes a focal element, so its scale, finish, and relationship to the adjacent floor and wall surfaces are generally reviewed early. Freestanding tubs need clear access around them, and shower glass requires practical clearance for entry, door movement, and cleaning. Lighting positions and mirror placement are also typically coordinated with the vanity wall and reflected views.
Photo study
See the details from every angle.
The details
Installation details worth considering
- A freestanding white tub sits in the open floor area.
- Clear glass encloses the shower.
- Light large-format tile covers the visible floor.
- A wood-toned vertical slatted or linear partition separates zones.
- Muted gray wall paint and wall-mounted lights are visible.
Make a good start
Good tile work starts with a conversation.
Tell us about the room, the material, and what you’d like to change.
The work, up close